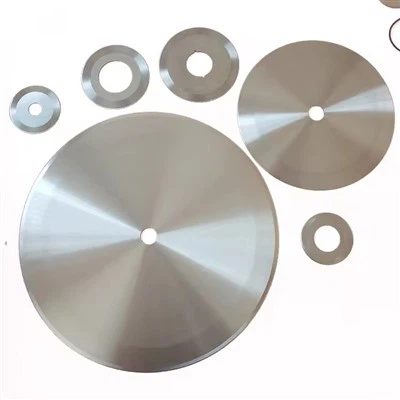
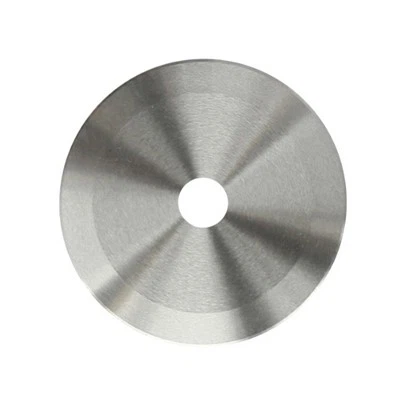
As a seasoned toothed blade supplier, I've witnessed firsthand the critical role that blade sharpness plays in various industrial processes. Whether it's the precise cutting required in the tobacco industry for Cigarette Pack Cutting Machine Blade, the efficient slicing in filling operations with Filling Machine Tooth Cutting Blade, or the high - speed packaging tasks relying on Packaging Machine Blade, a sharp toothed blade is the key to optimal performance. In this blog, I'll share some effective methods to measure the sharpness of a toothed blade.
1. Visual Inspection
The first and simplest way to assess blade sharpness is through visual inspection. A sharp toothed blade will have well - defined teeth with smooth, unchipped edges. When you look closely at the blade under good lighting conditions, you should be able to see that the cutting edges are clean and free of nicks or burrs.
However, visual inspection has its limitations. It can only give you a rough idea of the blade's condition. Minor dulling that may not be visible to the naked eye can still significantly affect cutting performance. So, while it's a good starting point, it should be complemented with more accurate measurement methods.
2. Cutting Force Measurement
One of the most reliable ways to measure blade sharpness is by measuring the cutting force. A sharp blade requires less force to cut through a material compared to a dull one.
To conduct this test, you'll need a cutting force measuring device. The basic principle involves clamping the material to be cut in a fixture and then using the blade to cut through it while the device records the force applied during the cutting process.
For different applications, the materials used for testing can vary. For example, in the packaging industry, you might use standard - grade cardboard, while in the food industry, a specific type of meat or cheese could be used. By comparing the cutting forces of different blades or the same blade over time, you can accurately gauge the blade's sharpness.
3. Edge Retention Testing
Edge retention refers to the ability of a blade to maintain its sharpness over a certain number of cuts. This is an important metric, especially for industrial applications where the blade is used continuously.
To test edge retention, you can set up a cutting cycle. Use the blade to make a specific number of cuts on a standardized material. After each set of cuts, measure the cutting force or conduct a visual inspection. If the blade shows a significant increase in cutting force or visible signs of dulling after a relatively small number of cuts, its edge retention is poor.
On the other hand, a blade with good edge retention will maintain its cutting performance for a longer period. This test helps in predicting how long the blade will last in a real - world application and when it will need to be replaced or sharpened.
4. Microscopic Analysis
Microscopic analysis provides a detailed view of the blade's cutting edge. By using a microscope, you can examine the blade at a high magnification and detect any signs of wear, chipping, or deformation that are not visible to the naked eye.
Scanning electron microscopes (SEM) are particularly useful for this purpose. They can reveal the fine details of the blade's edge, such as the size and shape of the micro - fractures on the cutting edge.


Microscopic analysis can also help in identifying the cause of dulling. For example, if you notice excessive wear on one side of the blade, it could indicate a problem with the cutting setup, such as misalignment.
5. Surface Roughness Measurement
The surface roughness of the blade's cutting edge can also affect its sharpness. A smoother cutting edge generally results in better cutting performance.
You can use a surface roughness measuring instrument to measure the roughness of the blade's cutting edge. The instrument works by dragging a stylus across the surface of the edge and measuring the vertical deviations.
A lower surface roughness value indicates a smoother edge, which is usually associated with a sharper blade. By regularly measuring the surface roughness of your blades, you can monitor the wear and tear and determine when it's time to sharpen or replace them.
Importance of Regular Sharpness Measurement
Regularly measuring the sharpness of toothed blades is crucial for several reasons. Firstly, it ensures consistent cutting quality. In industries such as packaging and food processing, inconsistent cutting can lead to product defects, which can be costly in terms of both materials and customer satisfaction.
Secondly, it helps in optimizing blade usage. By knowing when a blade is starting to dull, you can schedule sharpening or replacement at the right time, preventing unnecessary downtime due to blade failure.
Finally, it can save costs in the long run. A well - maintained blade lasts longer and requires less frequent replacement. By accurately measuring sharpness and taking appropriate actions, you can extend the blade's lifespan and reduce overall operating costs.
Conclusion
Measuring the sharpness of a toothed blade is a multi - faceted process that requires a combination of different methods. Visual inspection, cutting force measurement, edge retention testing, microscopic analysis, and surface roughness measurement all play important roles in accurately assessing the blade's condition.
As a toothed blade supplier, we understand the importance of providing high - quality blades and helping our customers maintain them. If you're in need of toothed blades for your specific application or have any questions about blade sharpness measurement, we're here to assist you. Contact us to discuss your requirements and start a procurement negotiation that will meet your needs and exceed your expectations.
References
- "Cutting Tool Technology" by Robert K. Kreith
- "Manufacturing Engineering and Technology" by S. Kalpakjian and S. R. Schmid